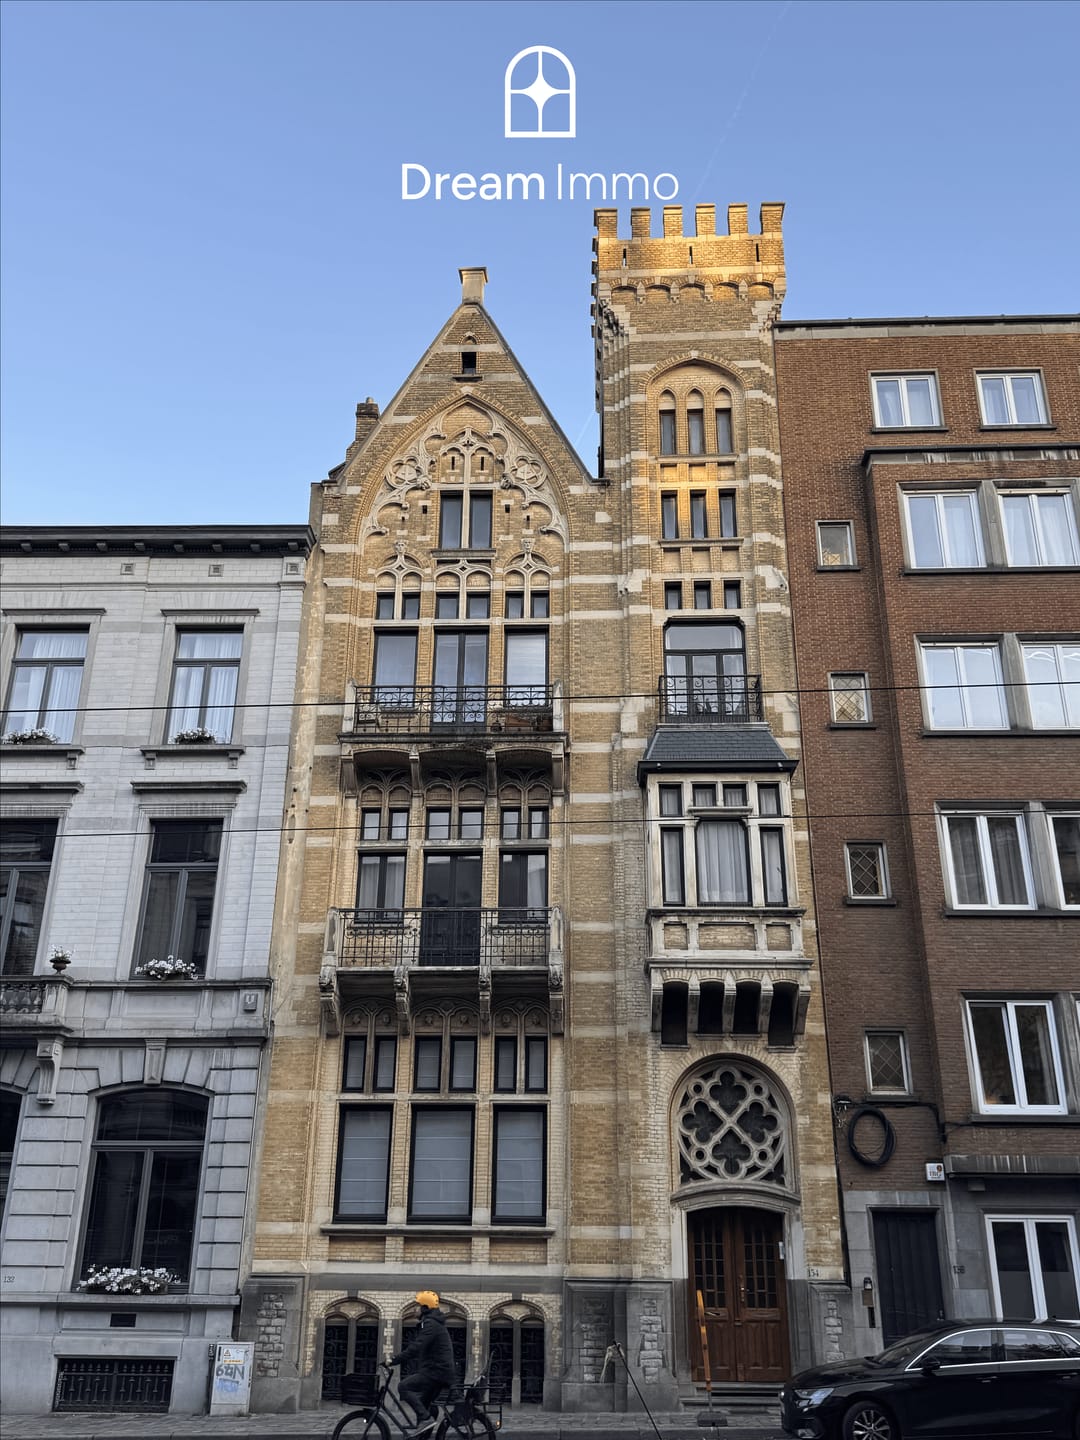


Avenue Brugmann, Forest: Character apartment of +/- 175 m2 with a 66m2 living room, a terrace overlooking a lush green interior courtyard, in a neo-Gothic townhouse from 1902.
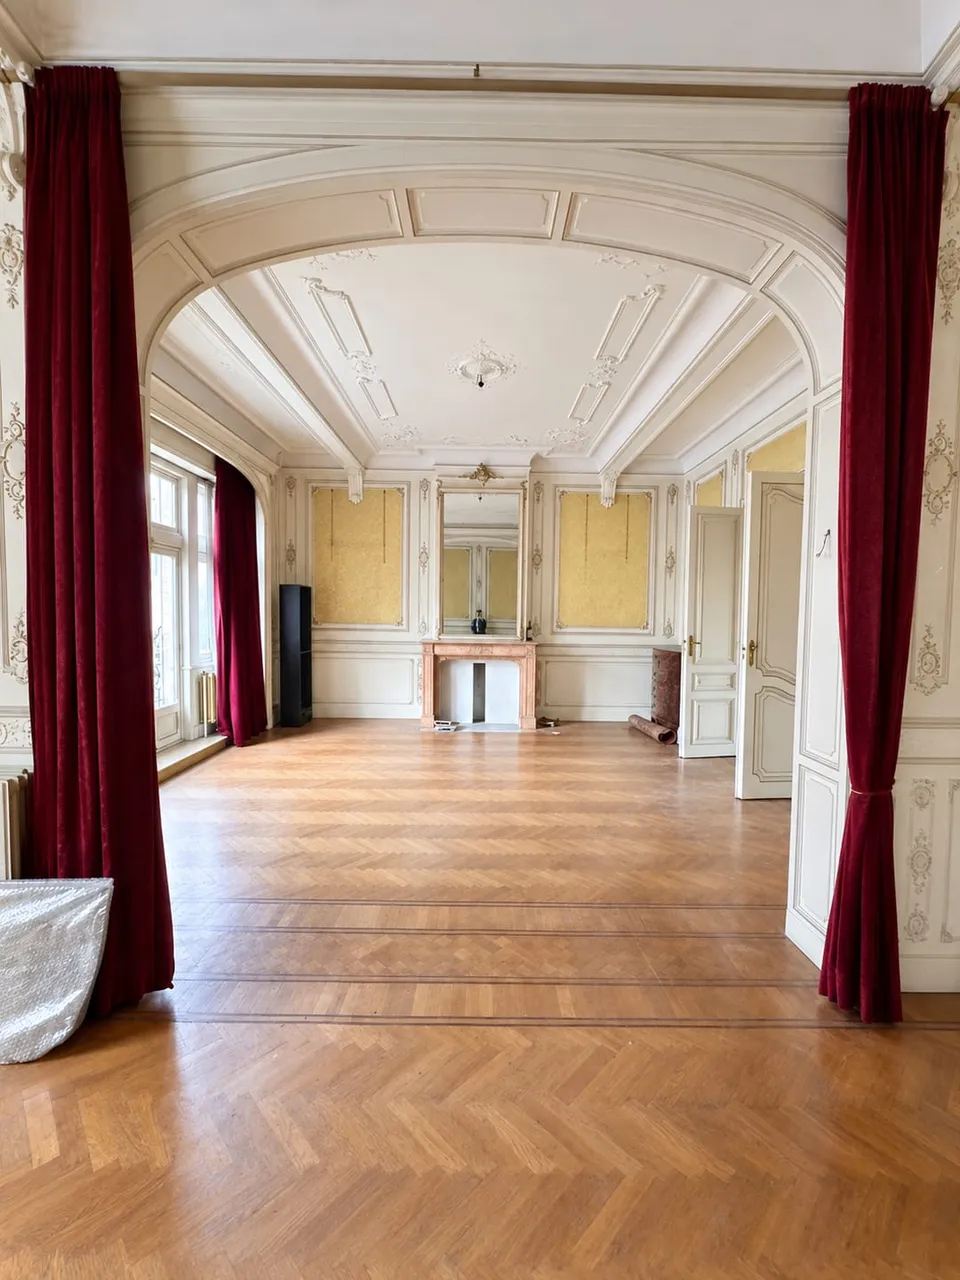
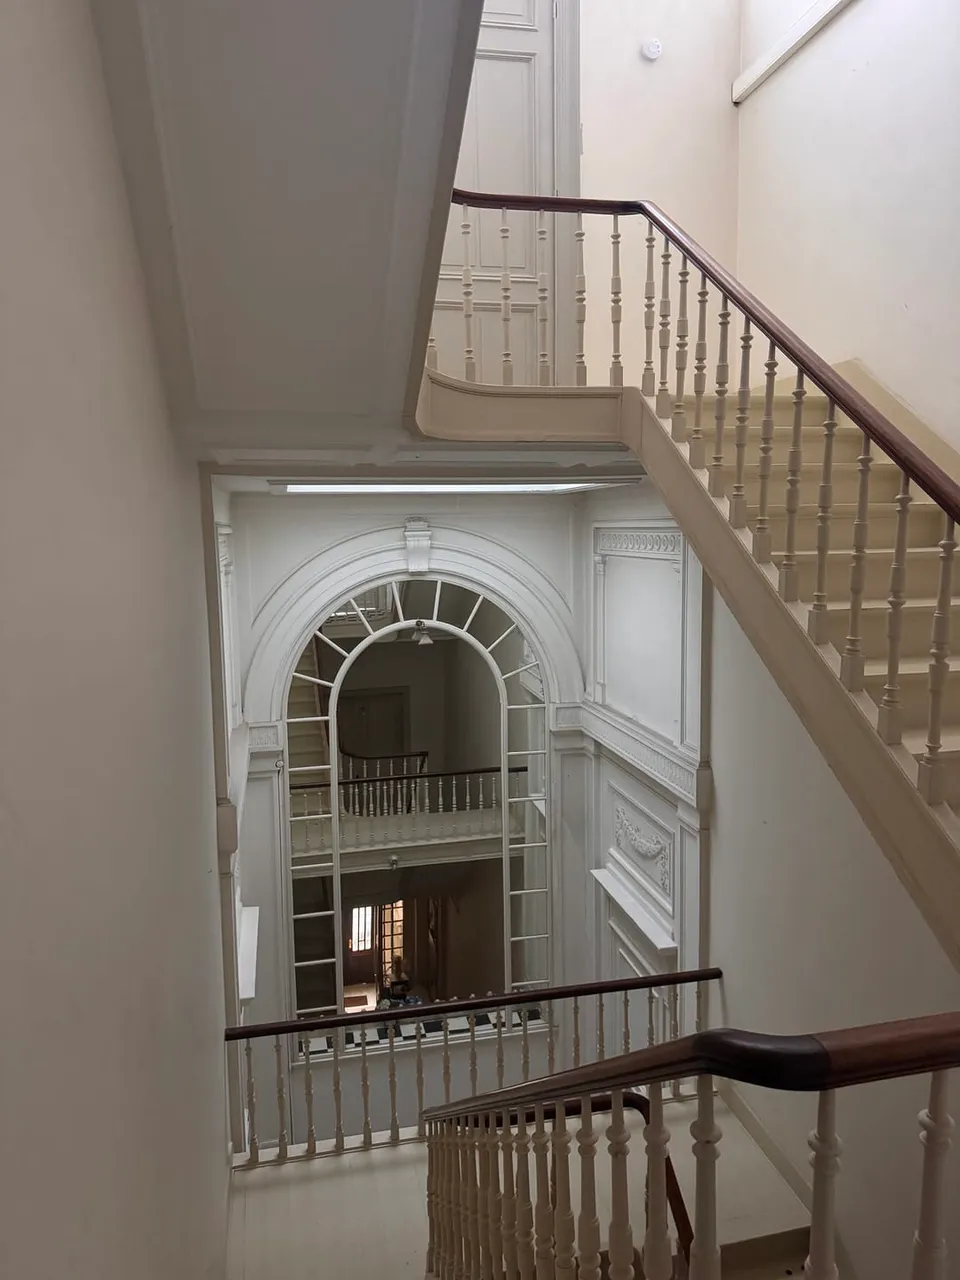
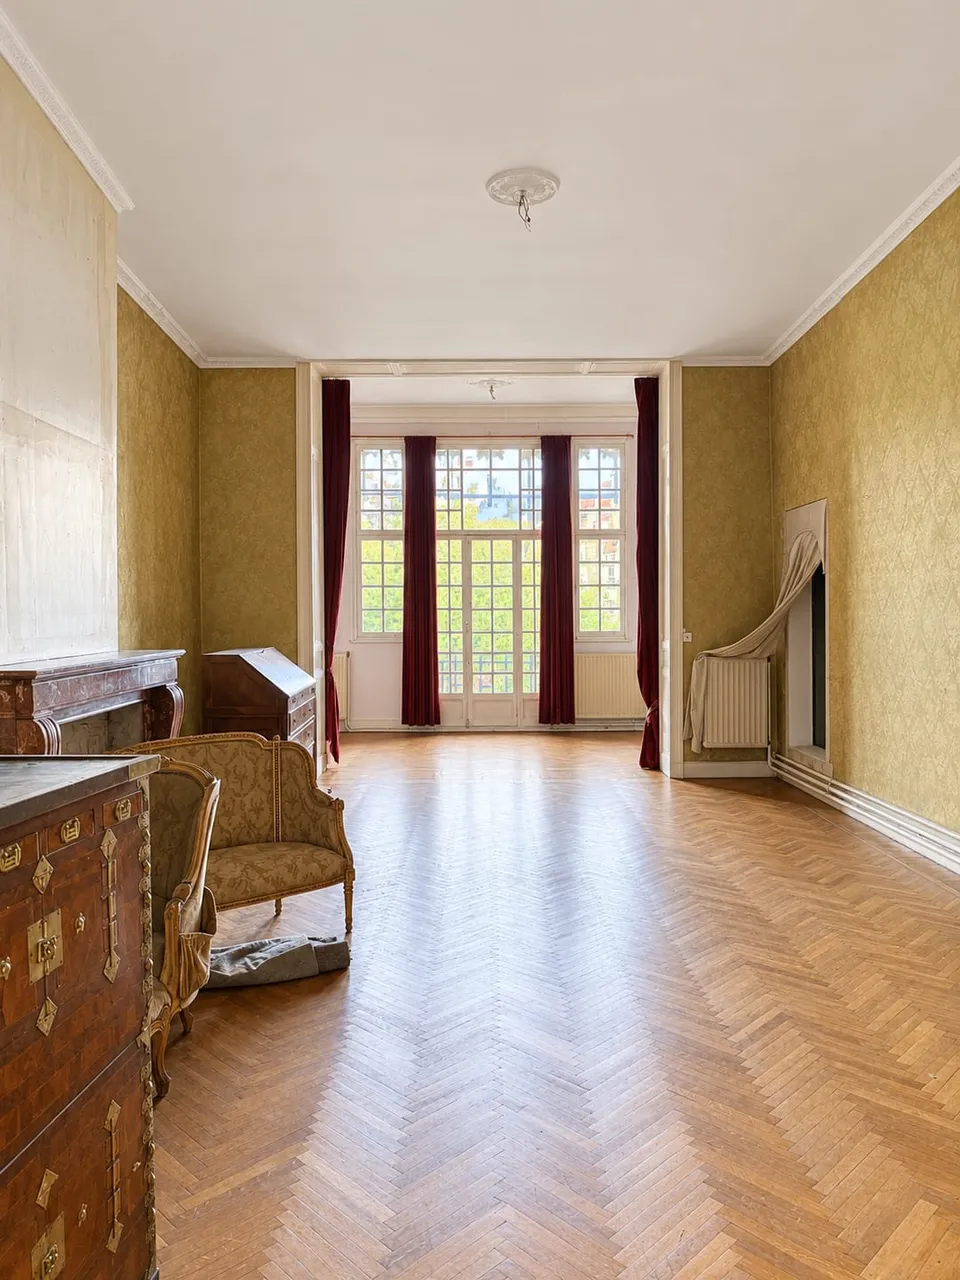
Occupying the entire 2nd floor of a neo-Gothic townhouse from 1902, this apartment impresses with its proportions: 90 m² of reception spaces, generous ceiling heights, tall windows, mouldings and original fireplaces. To be renovated, it offers remarkable potential to create an interior tailored to you.
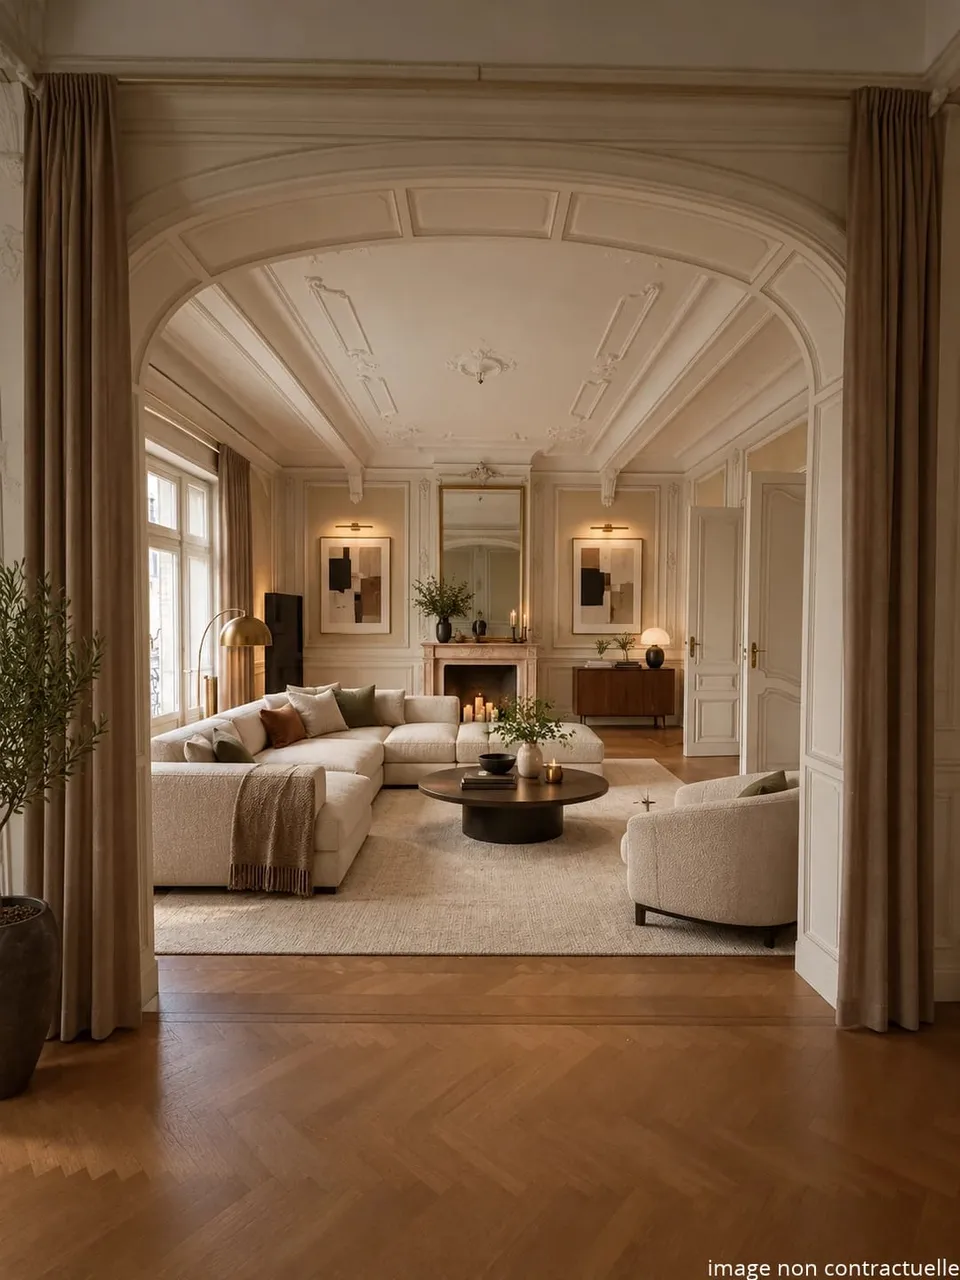
The 54m² living room opens onto a dining room of nearly 35 m². Together, they form a rare reception area, to be laid out according to your wishes. From the living room, a terrace of nearly 12 m² overlooks the greenery of the inner courtyard. The 19 m² kitchen and a 16 m² bathroom complete this floor.
A 34 m2 bedroom and a 15m2 bathroom are located on the 3rd floor of the building (mansard-roofed floor).
Available upon signing the deed.
The Building
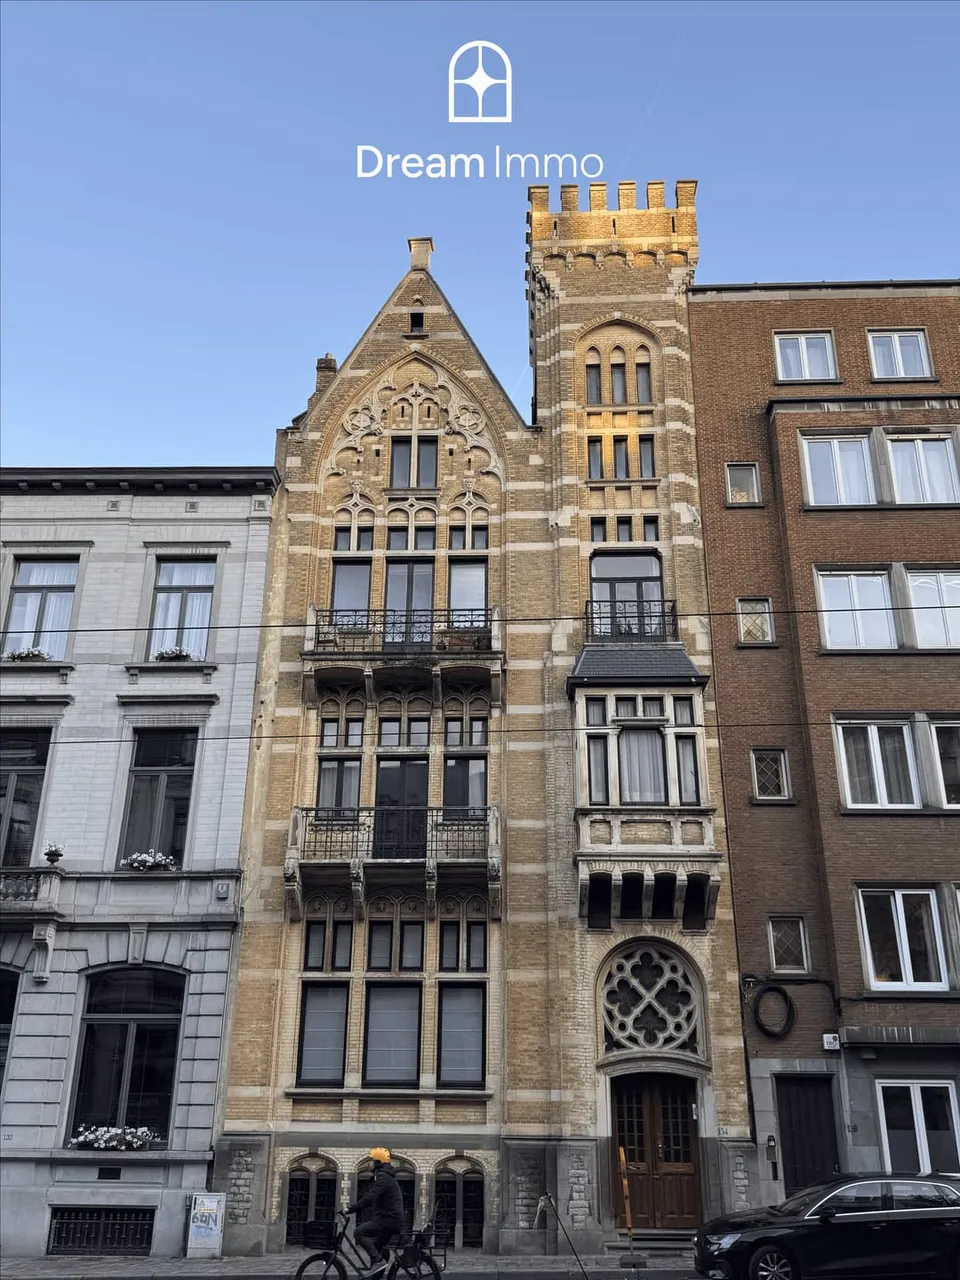
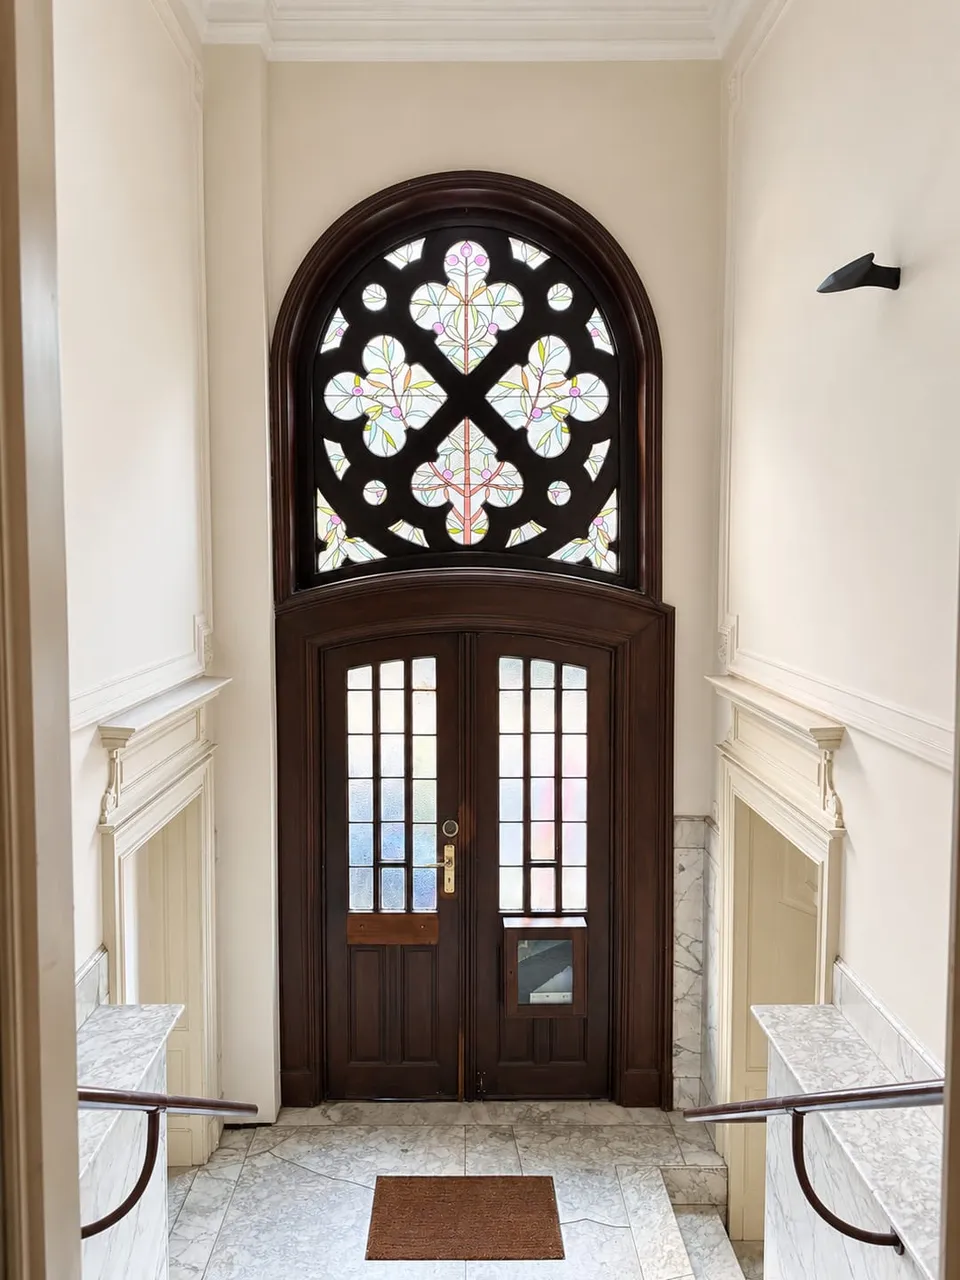
Designed by the architect Hector Maertens, the house captivates from the street: yellow brick and white stone facade on a blue stone base, large gable, wrought-iron balcony, stained glass window above the front door, gargoyles and carved faces. Its crenellated turret gives it the appearance of a small urban castle.
The Neighbourhood
Tram 92 runs along the avenue. Duden Park and Forest Park are very close by, as well as Altitude Cent, WIELS and Place Brugmann. The neighbourhood is residential, green and well connected, between Saint-Gilles and Uccle.