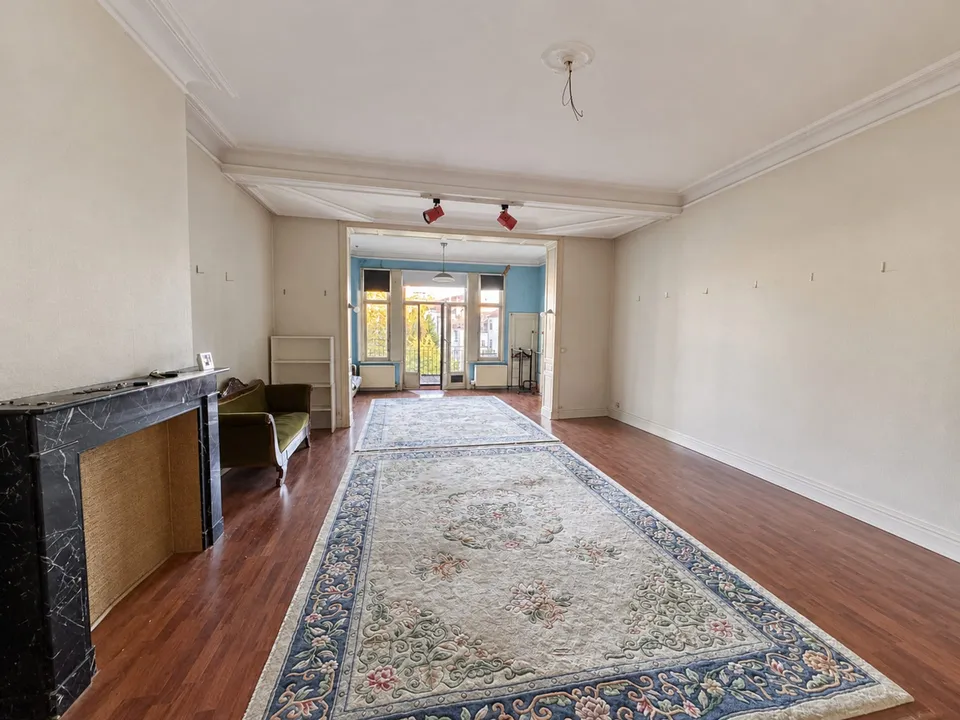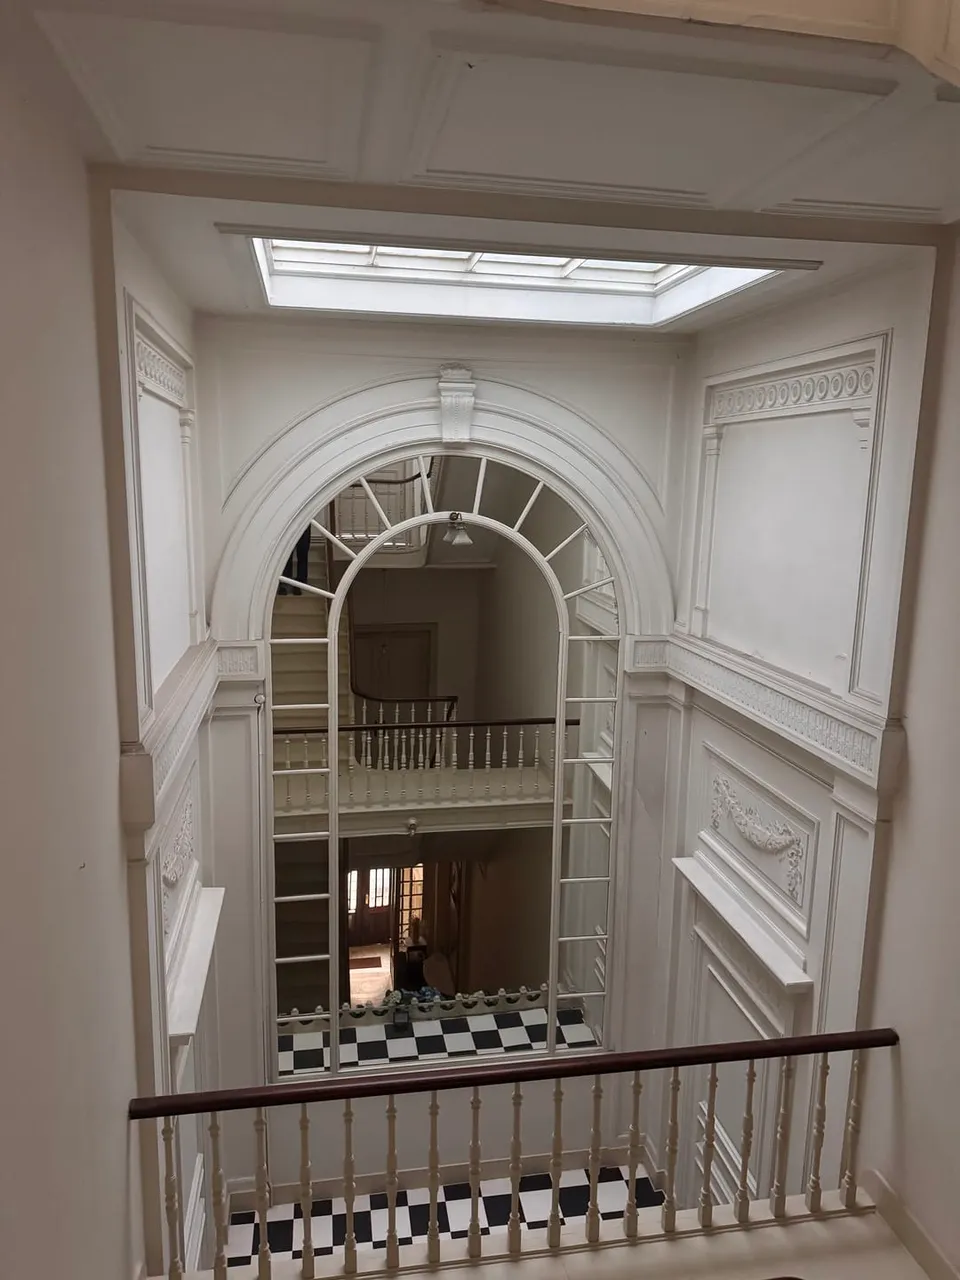


Occupying the entire 1st floor of a 1902 Neo-Gothic period townhouse, this apartment brings together everything we love about Brussels real estate: high ceilings, tall windows, generous volumes and garden-facing terraces. In need of renovation, it offers remarkable potential to create an interior tailored to your tastes.
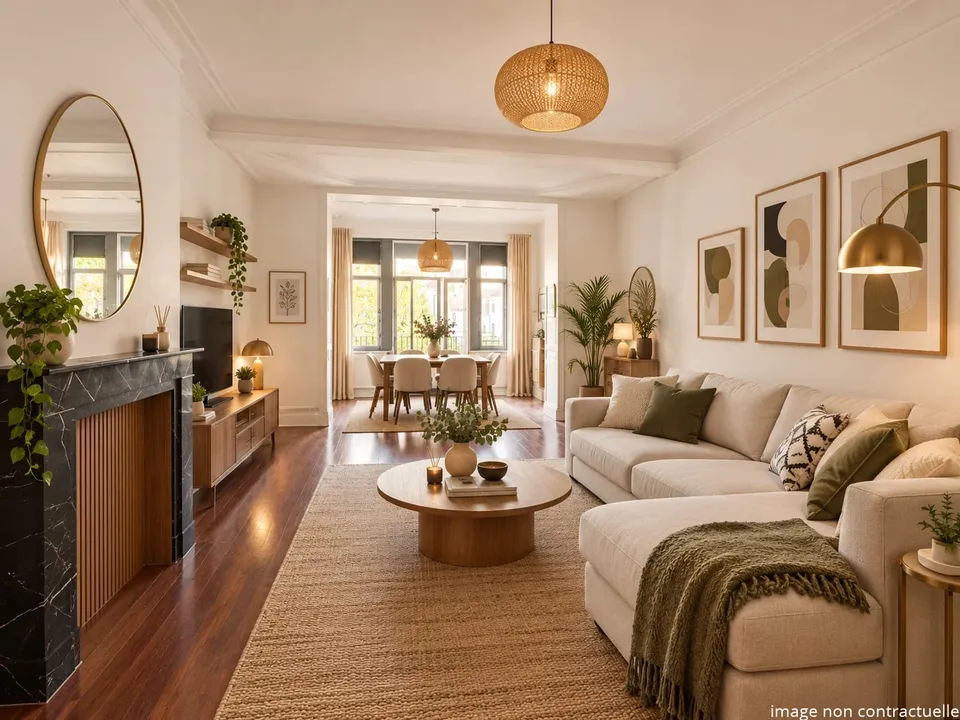
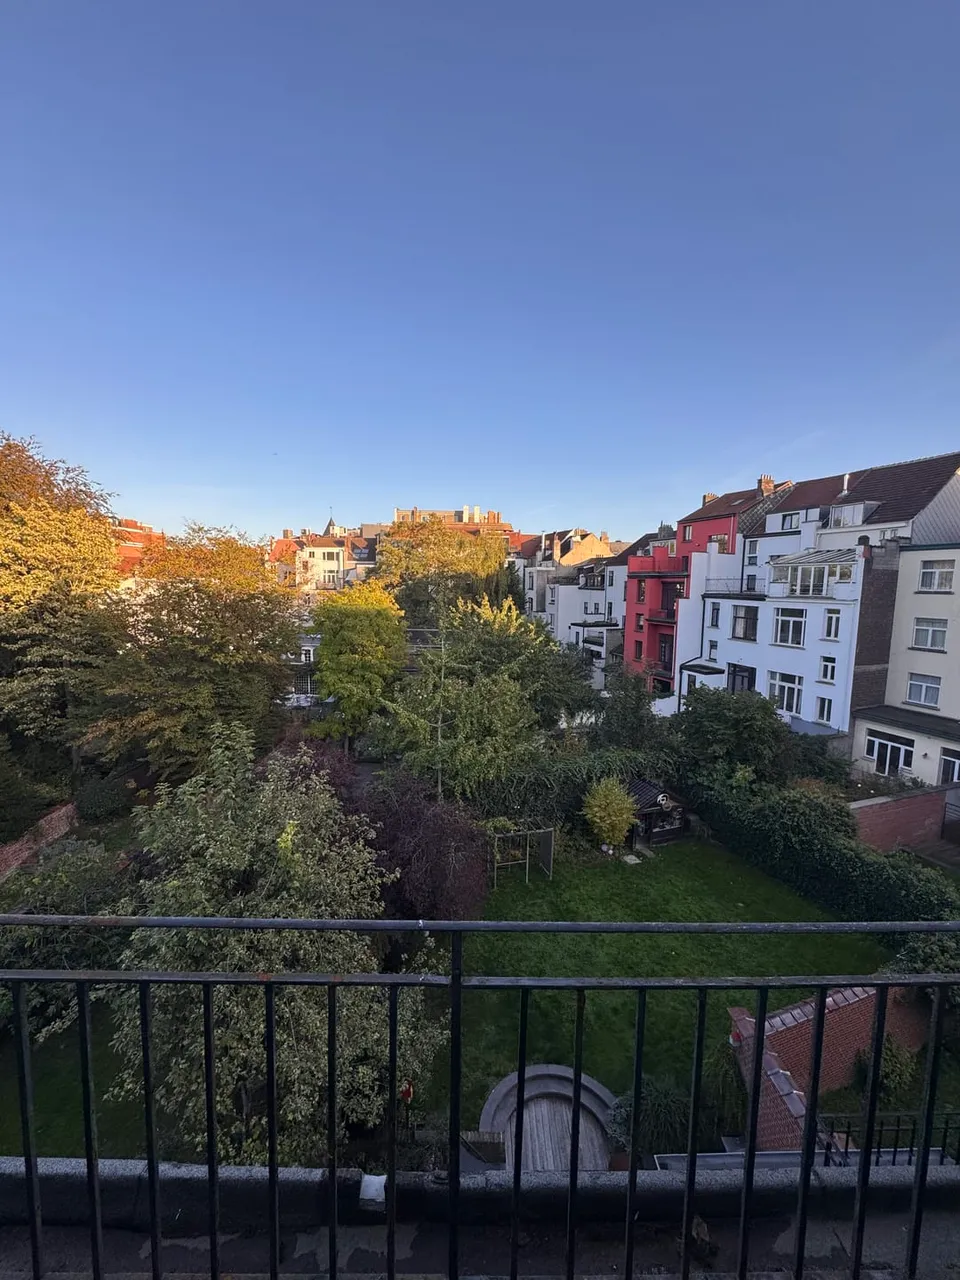
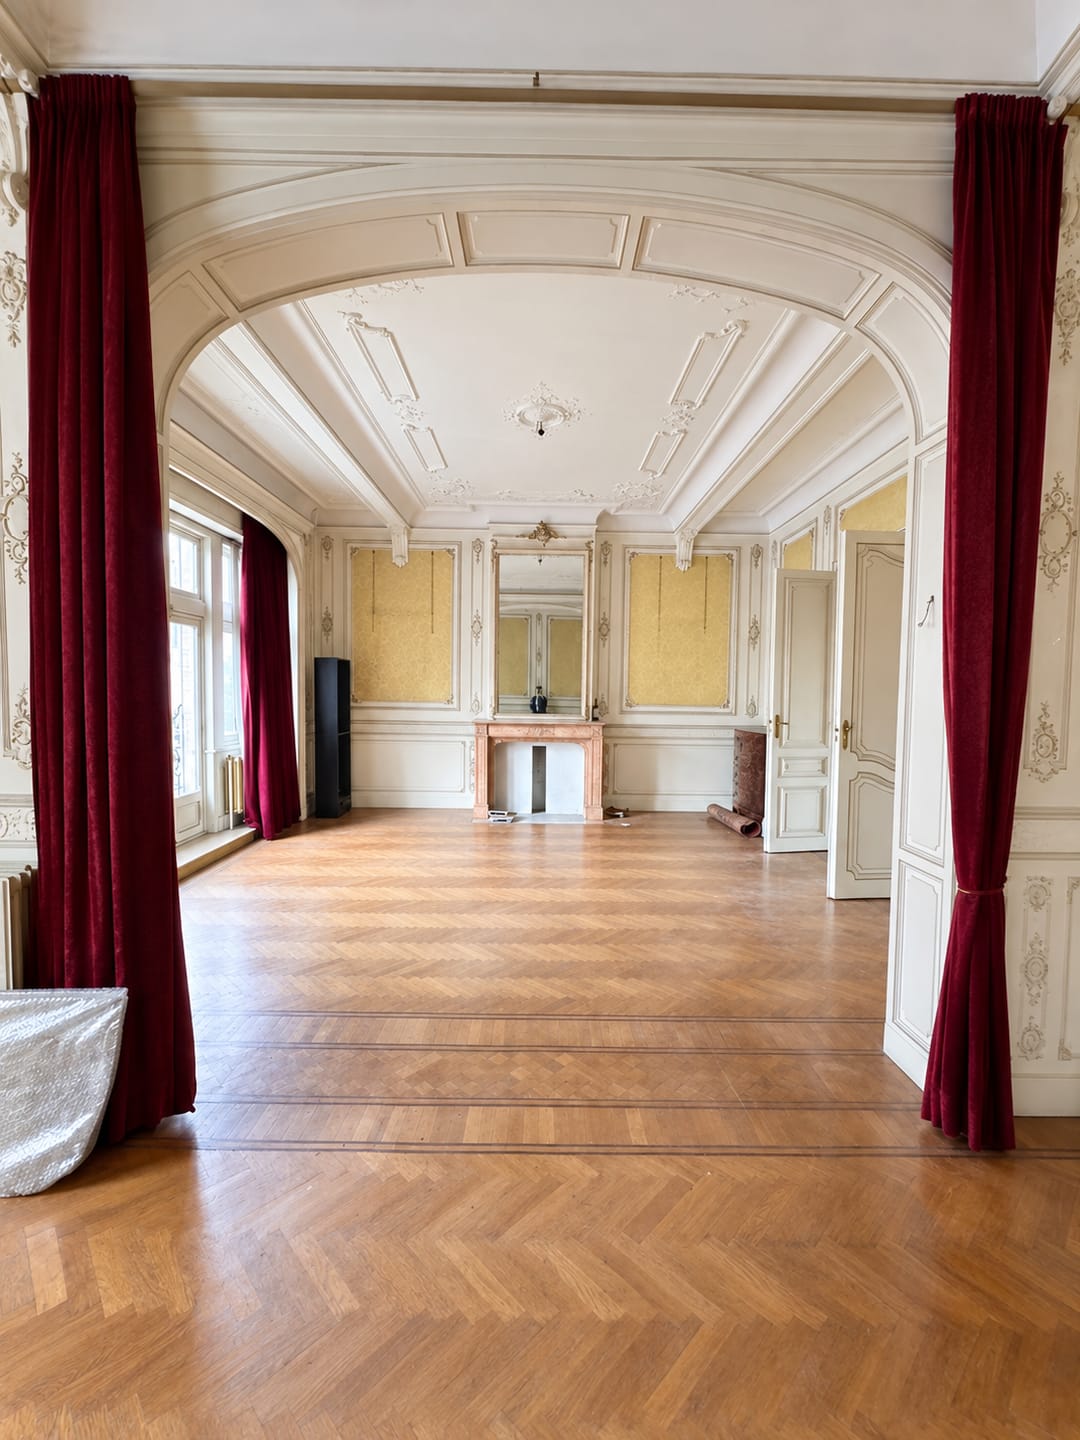
A large, entirely open-plan living area of over 110 m² (comprising a double living room and a dining space) spans the entire floor from front to back. Mouldings and old fireplaces, now sealed, give it all its character. There is a balcony on the street side, and on the garden side, a terrace of nearly 12 m² opening onto a green inner courtyard. The 14 m² kitchen, overlooking the garden, leads to a second terrace of nearly 9 m².
A small staircase from the kitchen leads to a former maid's room of nearly 22 m² with its bathroom, which could become an office, bedroom or independent space, depending on your wishes.
A second bedroom of 32 m² is located on the 3rd floor of the building (attic floor), and can equally serve as a large bedroom or an independent space.
The apartment also benefits from an attic and a cellar in the basement.
Available upon signing the deed.
The building
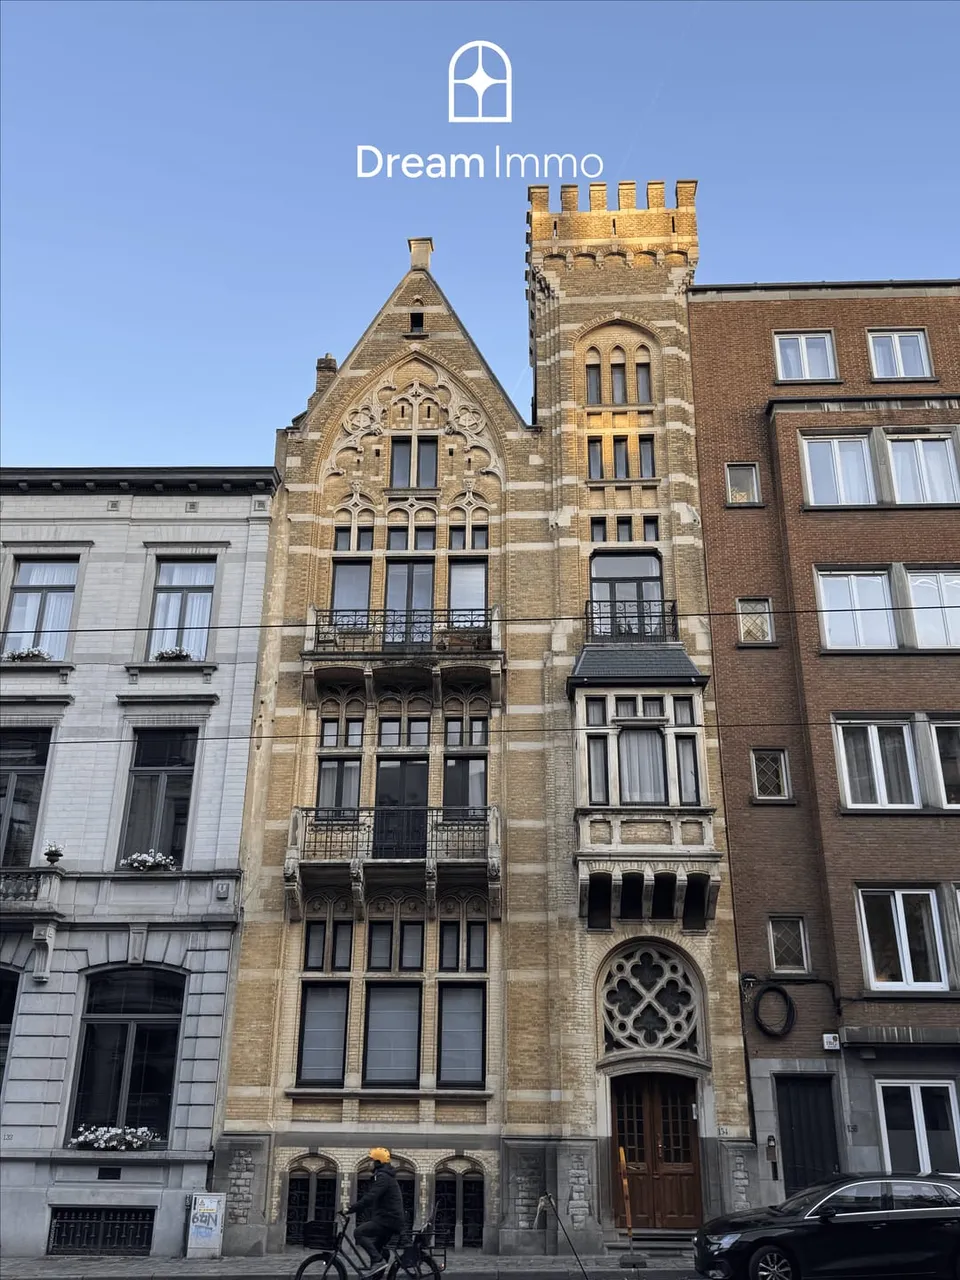
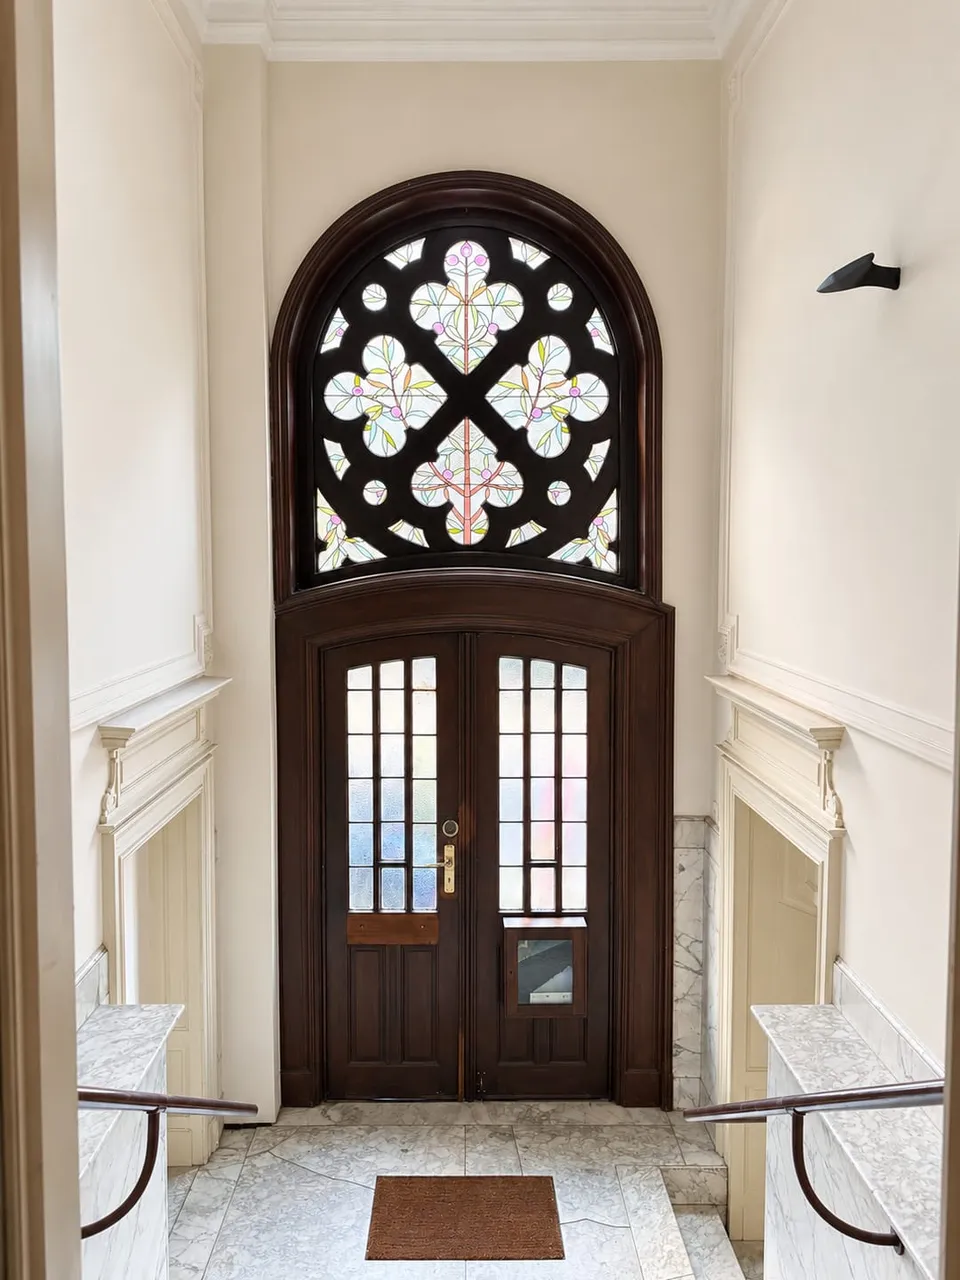
Designed by the architect Hector Maertens, the building is striking from the street: yellow brick and white stone facade on a blue stone base, large gable, wrought-iron balcony, stained glass window above the front door, gargoyles and sculpted faces. Its crenellated turret gives it the feel of a small urban castle.
The neighbourhood
Tram 92 runs along the avenue. Duden Park and Forest Park are close by, as well as Altitude Cent, WIELS and Place Brugmann. The neighbourhood is residential, green and well connected, between Saint-Gilles and Uccle.